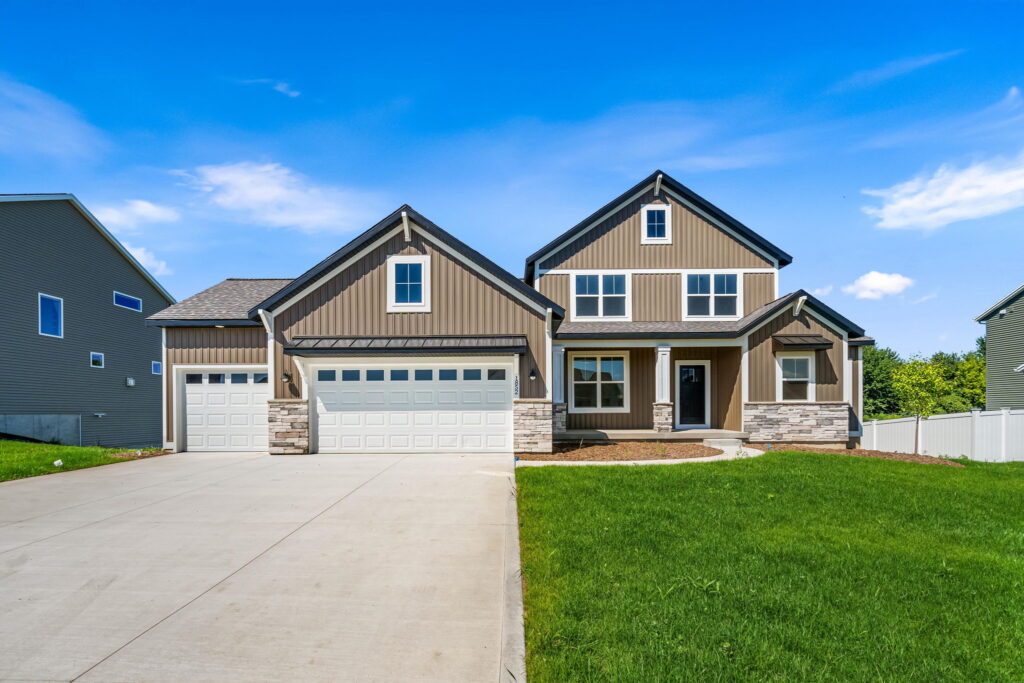





Introducing the Dickenson ‘C’ by Bosgraaf Homes — a well-appointed 2,408 sq ft new home at 1852 Round Barn Drive, Hudsonville, MI. This home offers an owner’s suite plus three additional bedrooms and 2.5 baths, with an open main level featuring a gathering room with fireplace, chef’s kitchen with island, pantry and tile backsplash to the hood, adjacent breakfast area, formal dining room, foyer, mud/family entry with powder room, and a three-car attached garage. Upstairs, a generous loft provides flexible living or play space alongside the secondary bedrooms and full bath. The unfinished lower level adds future potential for a rec room, additional bedroom and bath. Exterior Elevation C showcases board-and-batten siding with stone veneer accents, a covered front porch and asphalt shingles, and the home includes a professional landscape package with underground sprinkling for lawn and plantings.