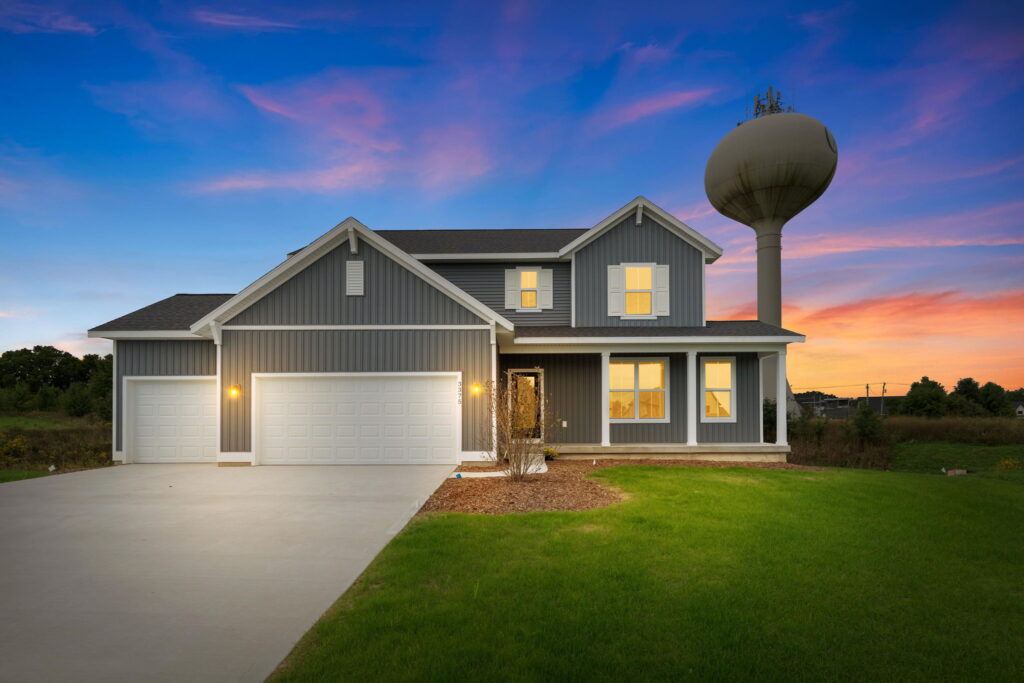



Welcome to 3375 Eagle Peak Drive! This stunning new construction home by Bosgraaf Homes offers over 2,400 finished square feet of thoughtfully designed living space in the desirable Eagles Ridge community. The Oakwood floor plan features an open-concept layout perfect for both everyday living and entertaining. The spacious main level flows seamlessly into bright gathering spaces, highlighted by a beautiful sunroom overlooking the backyard. Upstairs, you’ll find generously sized bedrooms, including a private primary suite designed for comfort and relaxation. Enjoy outdoor living on the rear deck with plenty of room for gatherings, while the attached garage provides convenience and additional storage. Built with quality craftsmanship and modern finishes throughout, this is an incredible opportunity to own a brand-new home in a sought-after location close to parks, schools, shopping, and everyday amenities.