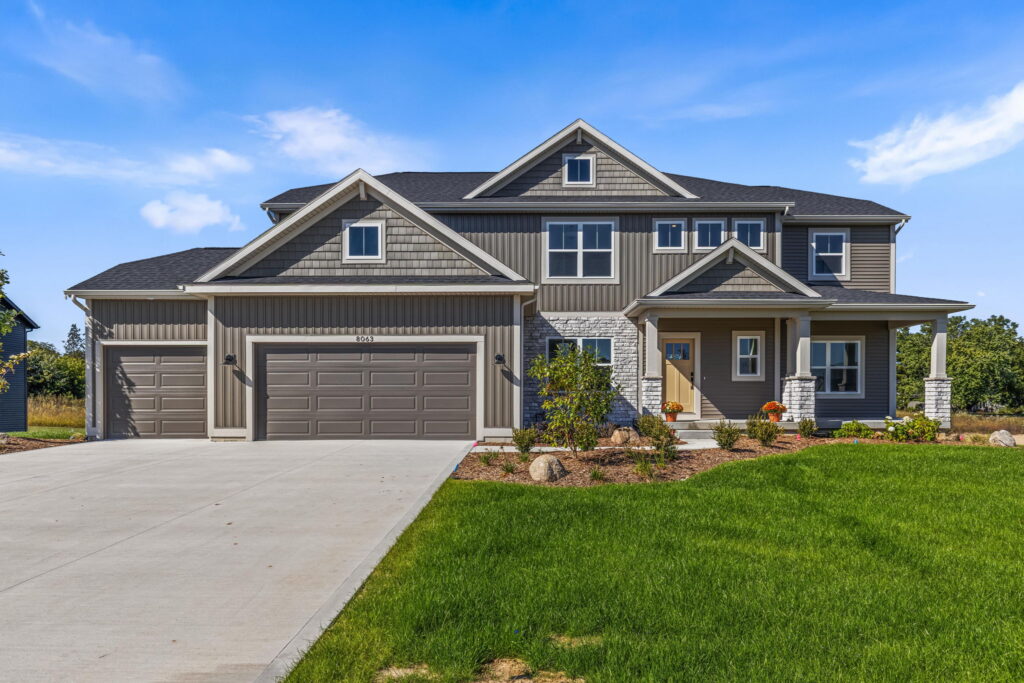





Ready for Move-In: The McKinley by Bosgraaf Homes!
Located in the highly desirable Railside West community in Byron Center, the McKinley offers over 2,900 square feet of beautifully finished living space designed for both everyday comfort and entertaining.
Natural light fills the home through expansive windows in the impressive two-story gathering room with a cozy gas fireplace and adjoining sunroom. The spacious kitchen features a large center island, GE stainless steel appliances with an external hood vent, a walk-in pantry, and an open connection to the dining and living areas. A dedicated main-floor office provides the perfect space to work from home or create a quiet retreat.
Upstairs, you’ll find four bedrooms and two full bathrooms, including a spacious owner’s suite with a beautifully finished bath, tile shower, and generous walk-in closet.
Outside, enjoy the space of a beautifully landscaped half-acre homesite from your TimberTec deck. Located within the award-winning Byron Center School District, Railside West offers convenient access to downtown Grand Rapids while keeping Lake Michigan and the lakeshore within an easy drive.
Move-in ready and thoughtfully designed, the McKinley is ready to welcome you home.
Open House — Oct 10, 2026 | 11:00 am – 1:00 pm

Open House
Open House
Open House